Project 01 · Hospitality
Fermentage
Taproom & Restaurant
- Location
- Lisbon, Portugal
- Typology
- Commercial Space
- Area
- ≈ 100 m²
- Year
- 2023
Project
Statement
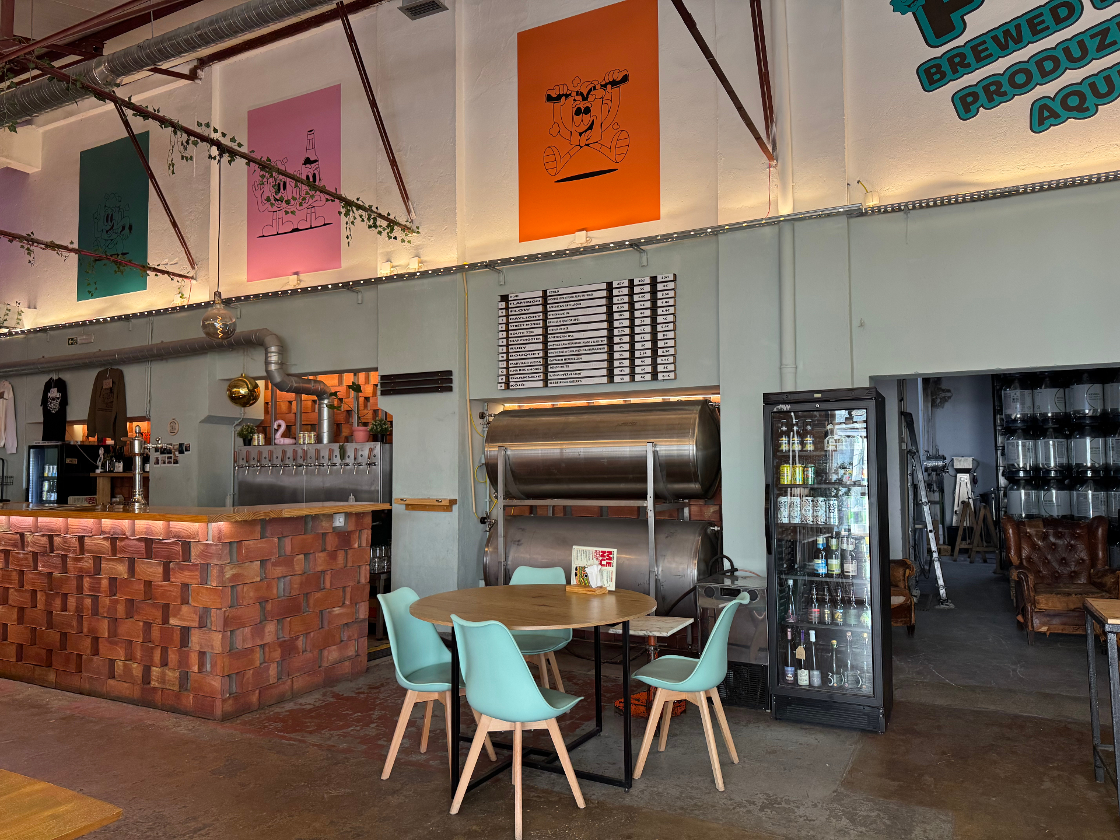
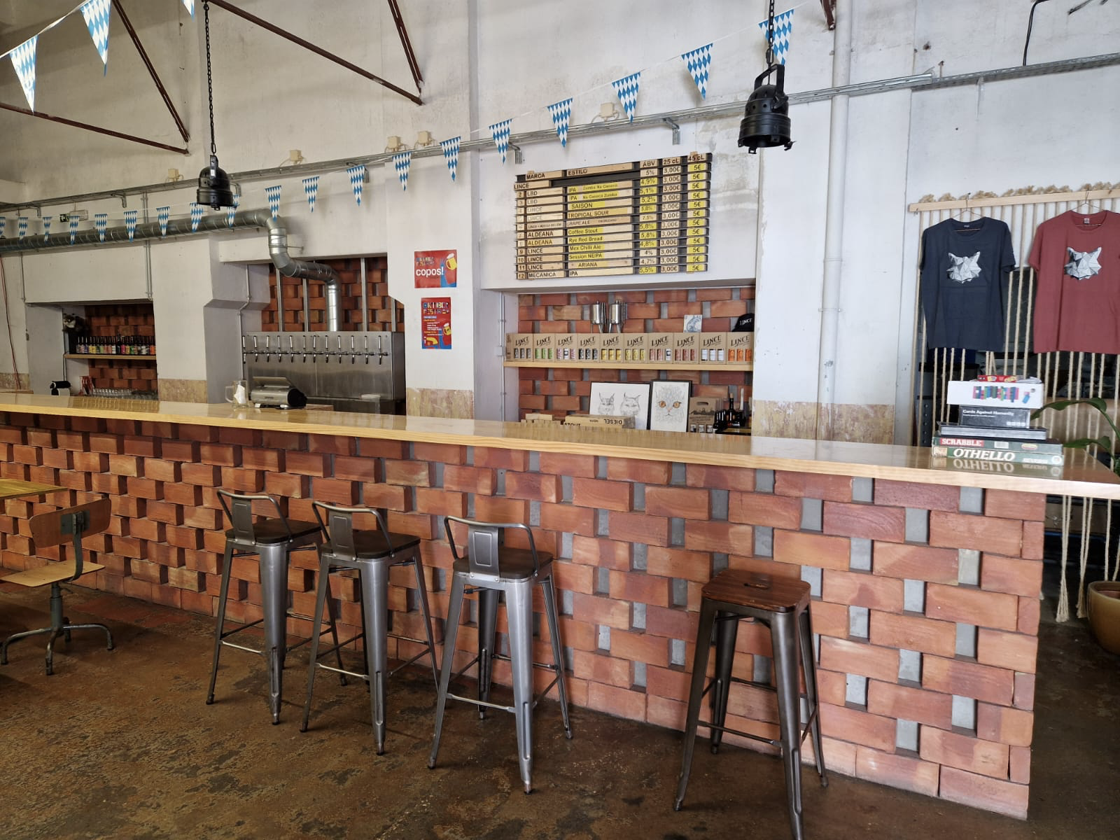
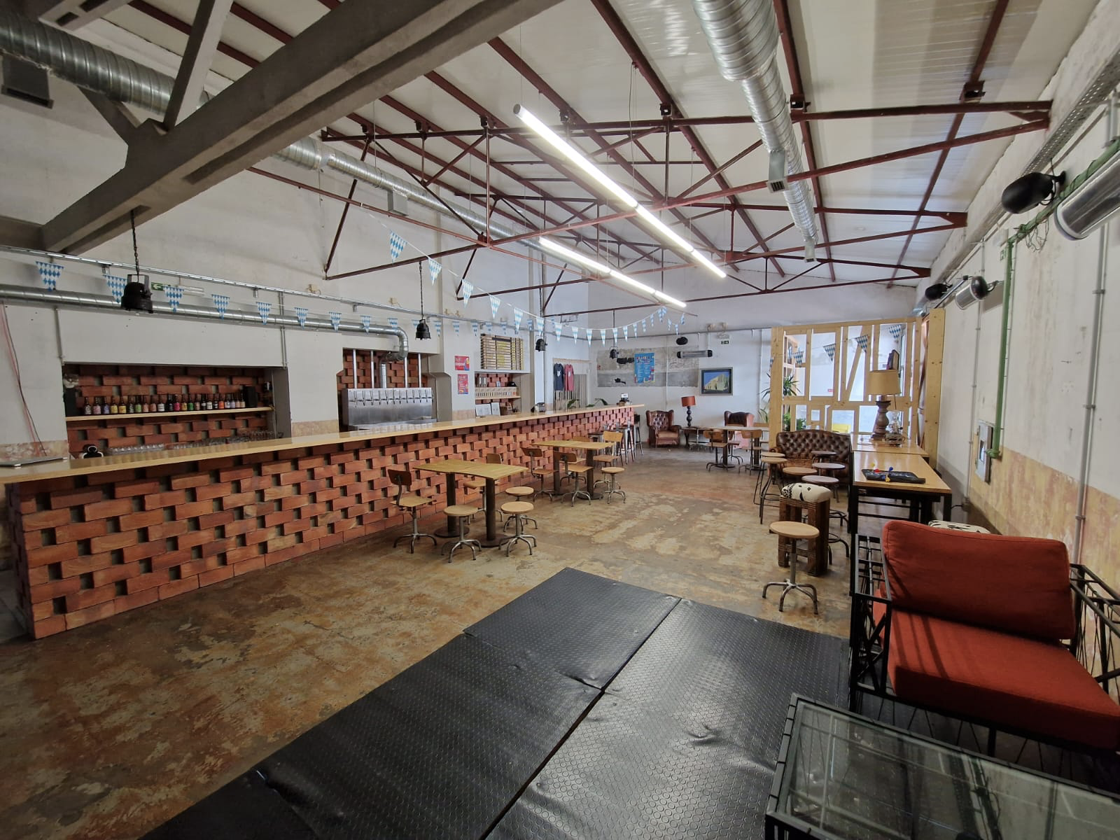
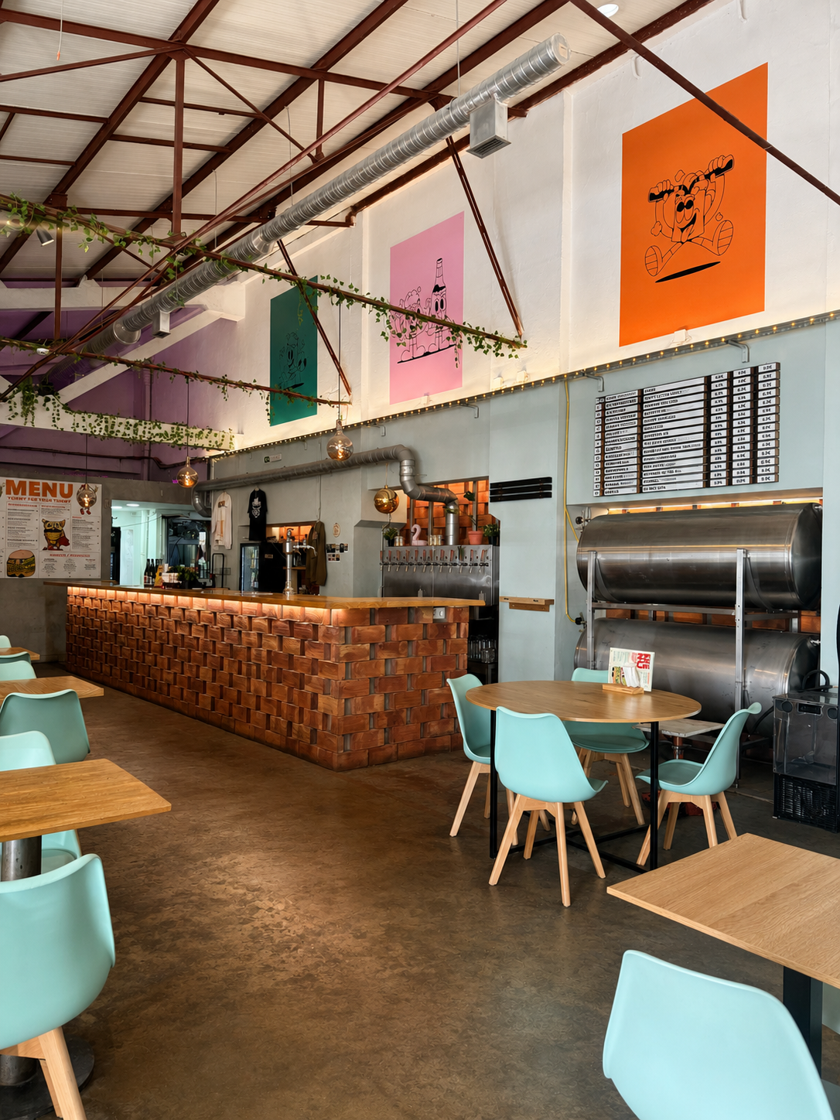
The starting point was an impersonal, cold, and unwelcoming space. The lack of light reinforced the feeling of coldness, making it difficult to stay or even want to be there.
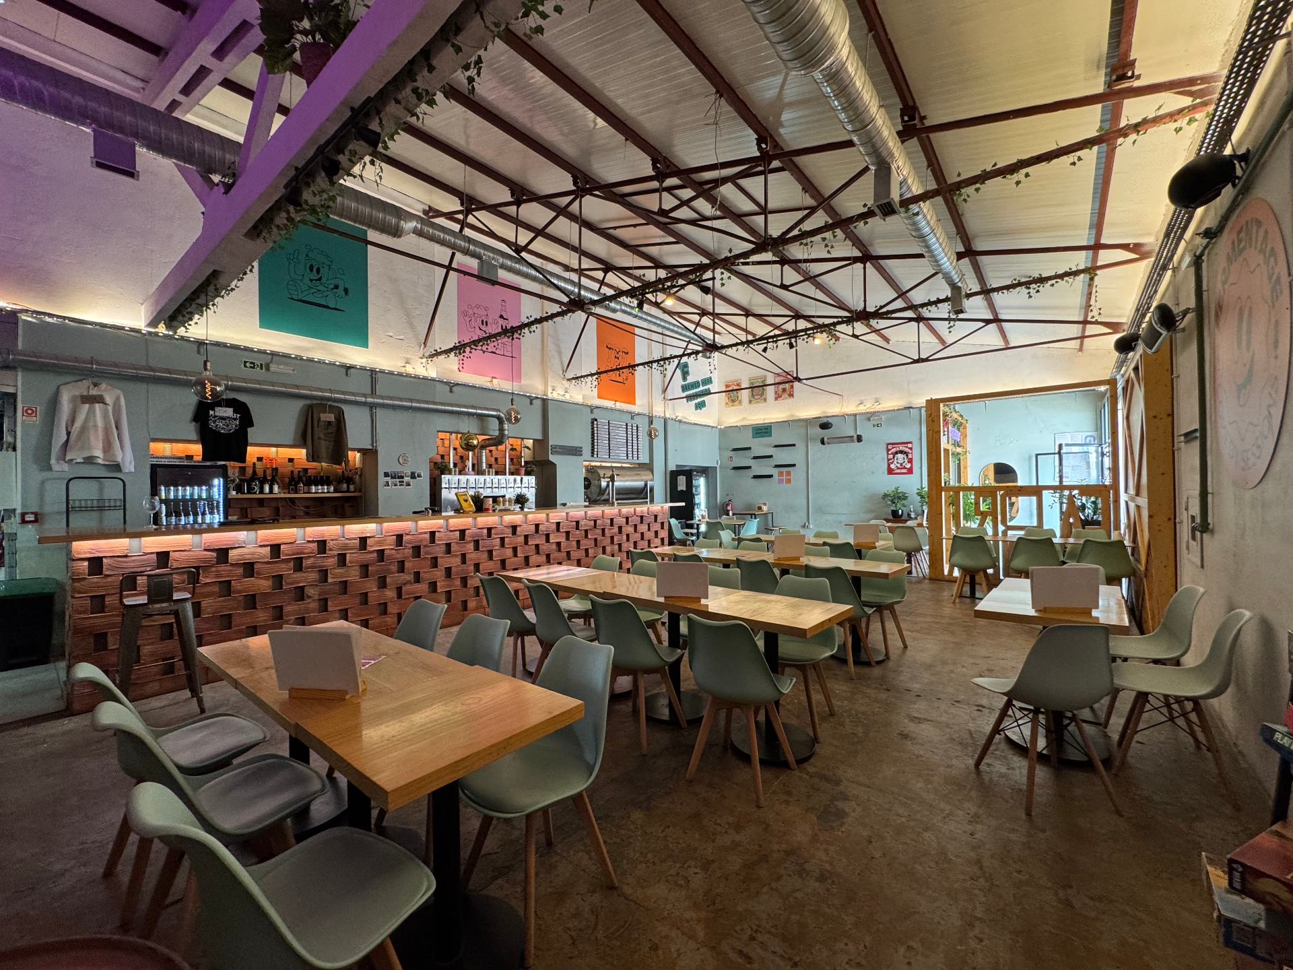
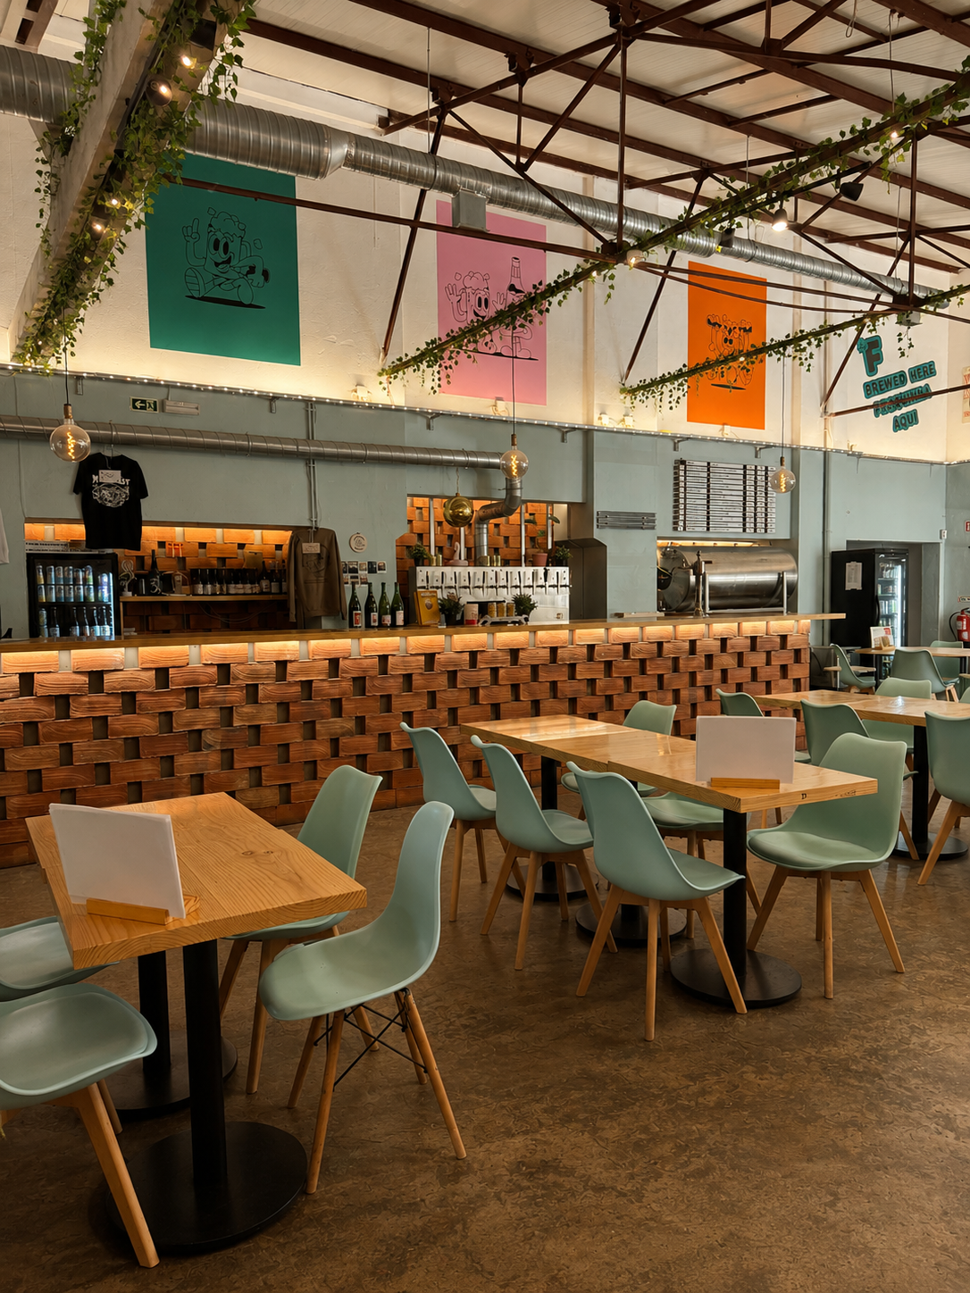
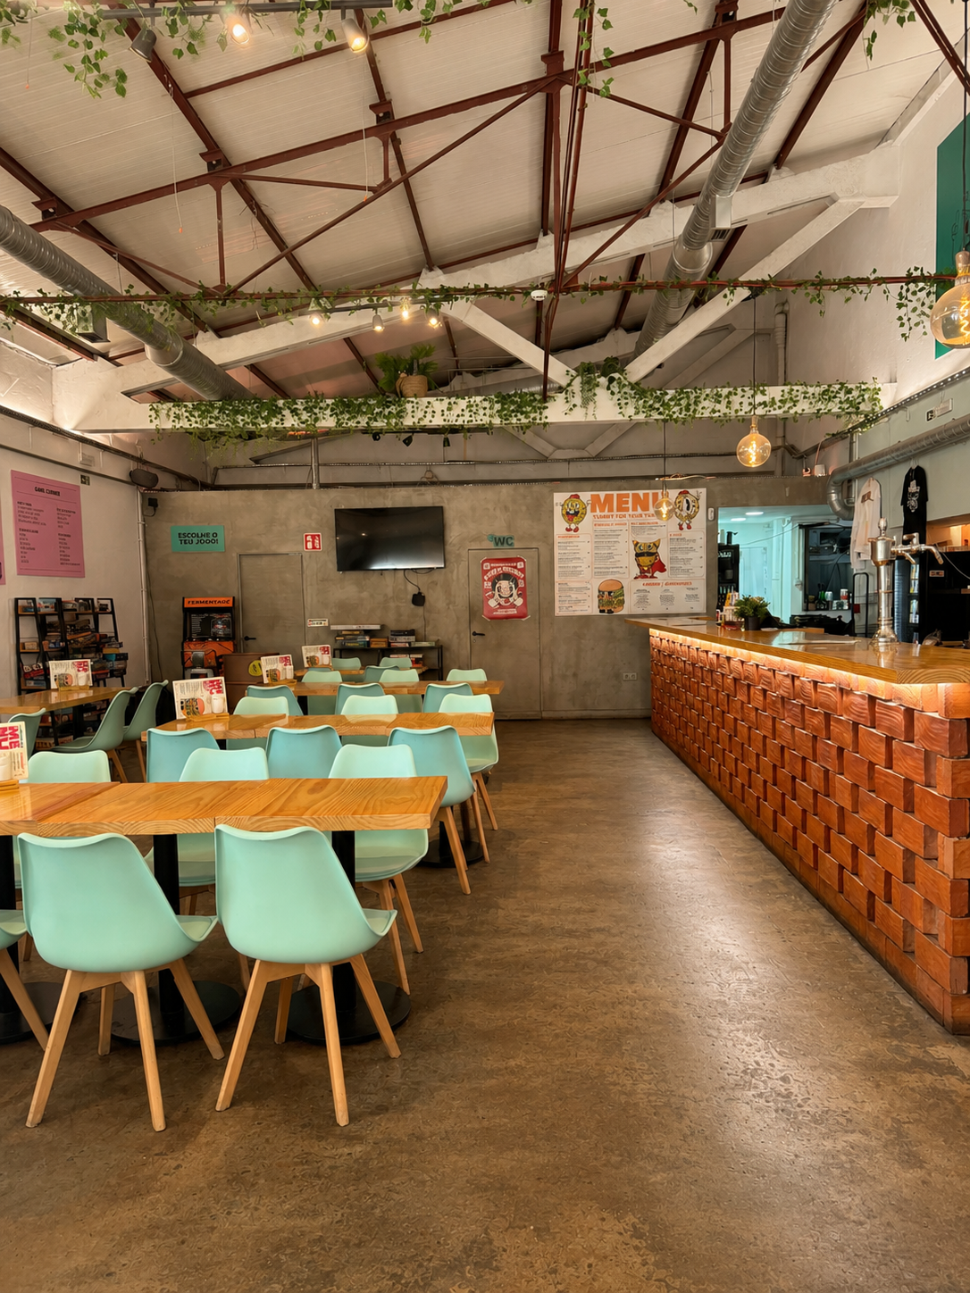
The vision for the project was clear from the start: to create a dynamic, lively, and colourful space without ever compromising on comfort. The idea was to preserve the industrial character and the marks of time on the existing structure, while subverting these features to create a fun, personality-filled environment where people would feel genuinely comfortable spending time.
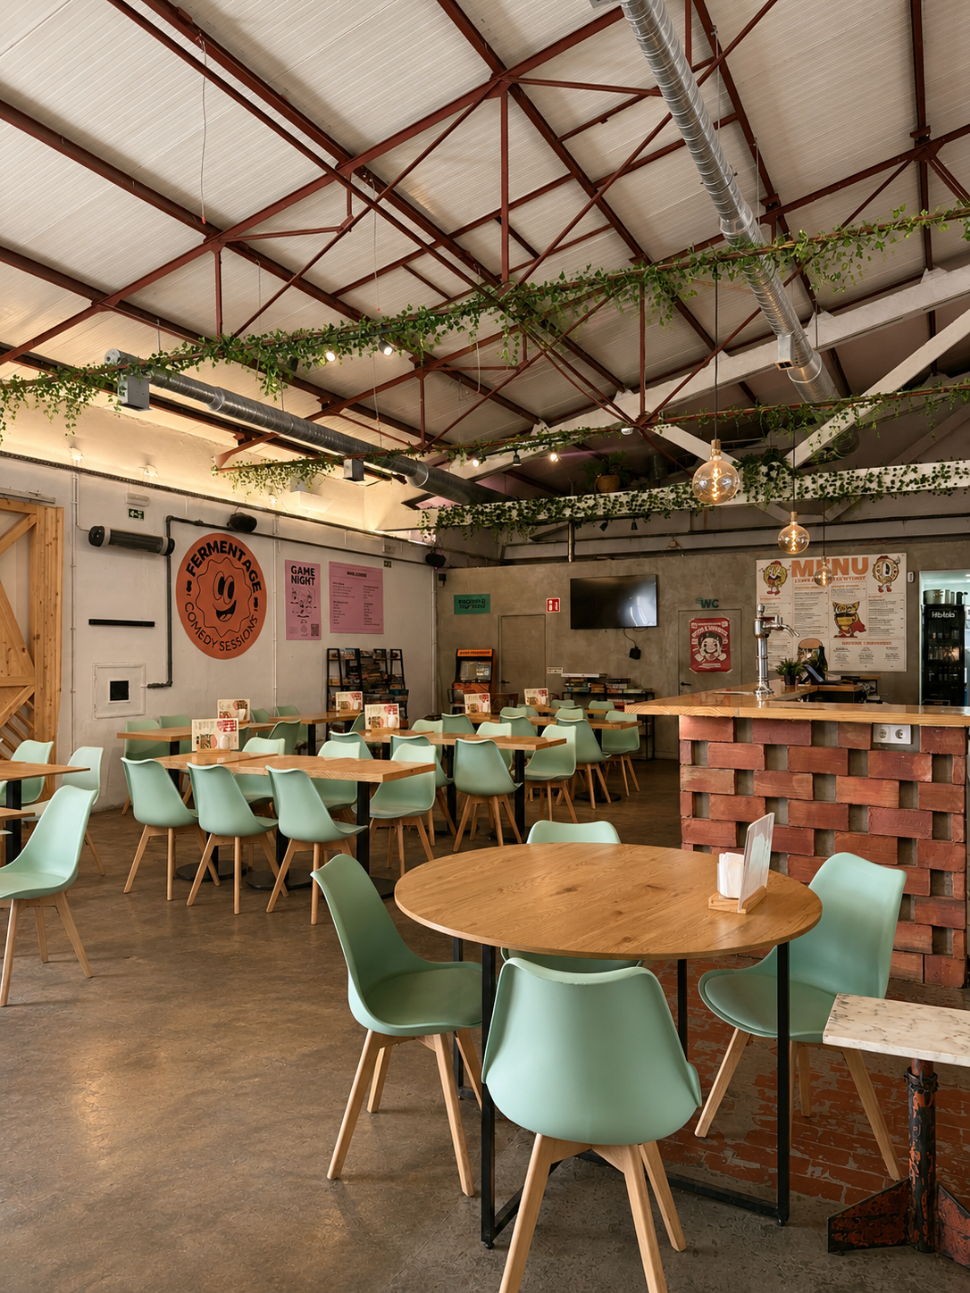
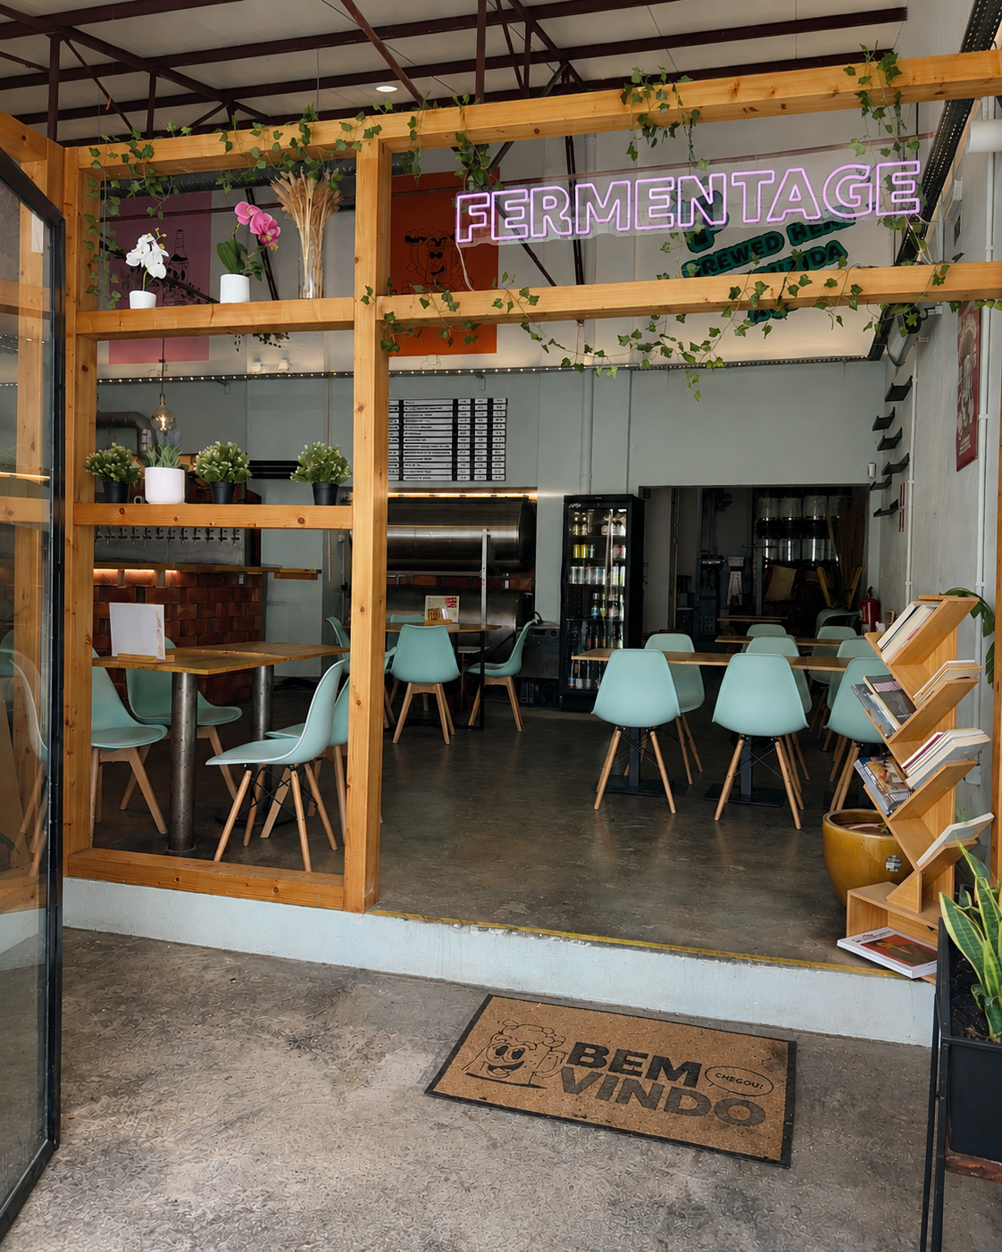
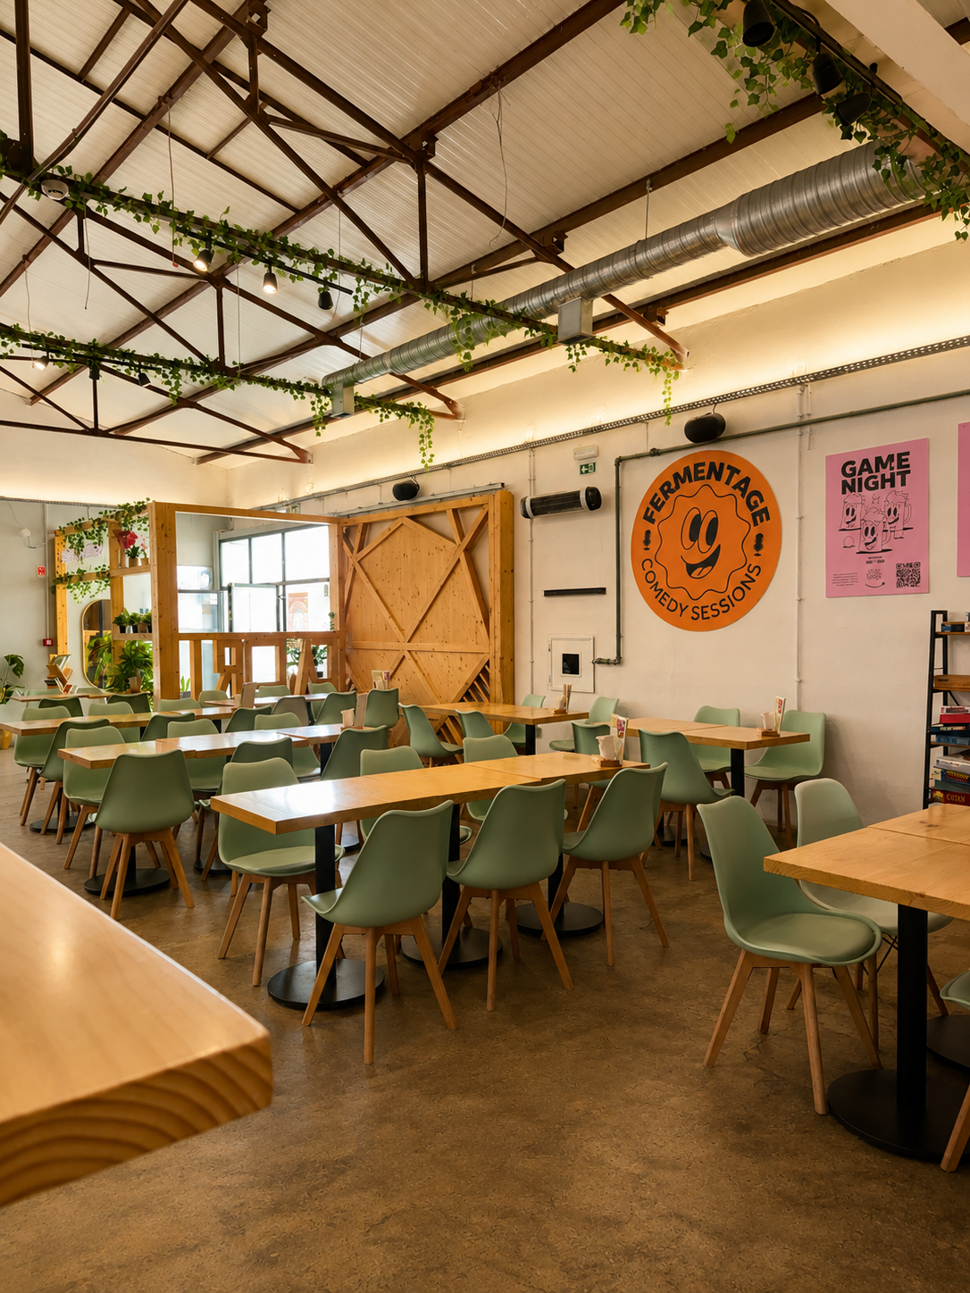
The intervention was guided by three key pillars: identity, lighting, and sustainability. The colour palette drew from the brand's visual identity, with teal, a pastel blue-green, taking centre stage on the walls and chairs, bringing cohesion and character to the space. The lighting was designed in three layers: a white perimeter LED strip providing indirect reflected light that warms the atmosphere; a pink LED strip that turns the exposed ventilation ducts into a decorative element with a contemporary industrial feel; and directional spotlights that create intimacy at each table. In a functional and sustainable approach, the original counter was resized and its top repurposed to create the new tables in the room. The existing armchairs and sofa were preserved and organically integrated into the project's new aesthetic language.
The result is a taproom with an unmistakable identity, welcoming, dynamic, and deeply aligned with what Fermentage stands for.
Palette
Three colours
- Green#4A7A55
- Pink#F0A0B8
- Orange#E8854A
Gallery
The space, after.
Transformation
Before & after
Drag the divider to compare the space before and after the intervention.