Project 03 · Residential
Renovated
House
Rural, Setúbal, Portugal · 2023
- Location
- Rural, Setúbal, Portugal
- Typology
- Residential Space
- Area
- ≈ 92 m²
- Year
- 2023
Project Statement
Renovation House came from a couple who felt their old home as a weight. Heavy furniture, clashing vibrant colours, the atmosphere was suffocating, preventing both circulation and the simple pleasure of being there.
The response involved a deep transformation of both palette and furnishings. Sophisticated neutrals, such as beige, white, gold and marble, took the place of the vibrant colours, creating a calm foundation where each piece finds its space. The floating laminate flooring extends visual continuity between the different areas.
The result is a home that reveals itself as larger and lighter than it was. Not because major works were carried out, but because every decision, no matter how small, converged on a single purpose: to restore to the home the lightness of living.
Palette
Sophisticated neutrals
- Beige#d4c5b0
- White#ffffff
- Gold#d4af37
- Marble#e8e8e8
Living
Living + Dining Room
- Area
- ≈ 34.67 m²
- Materials
- Linen, lacquered wood, white tiles, gold metal
Project Statement
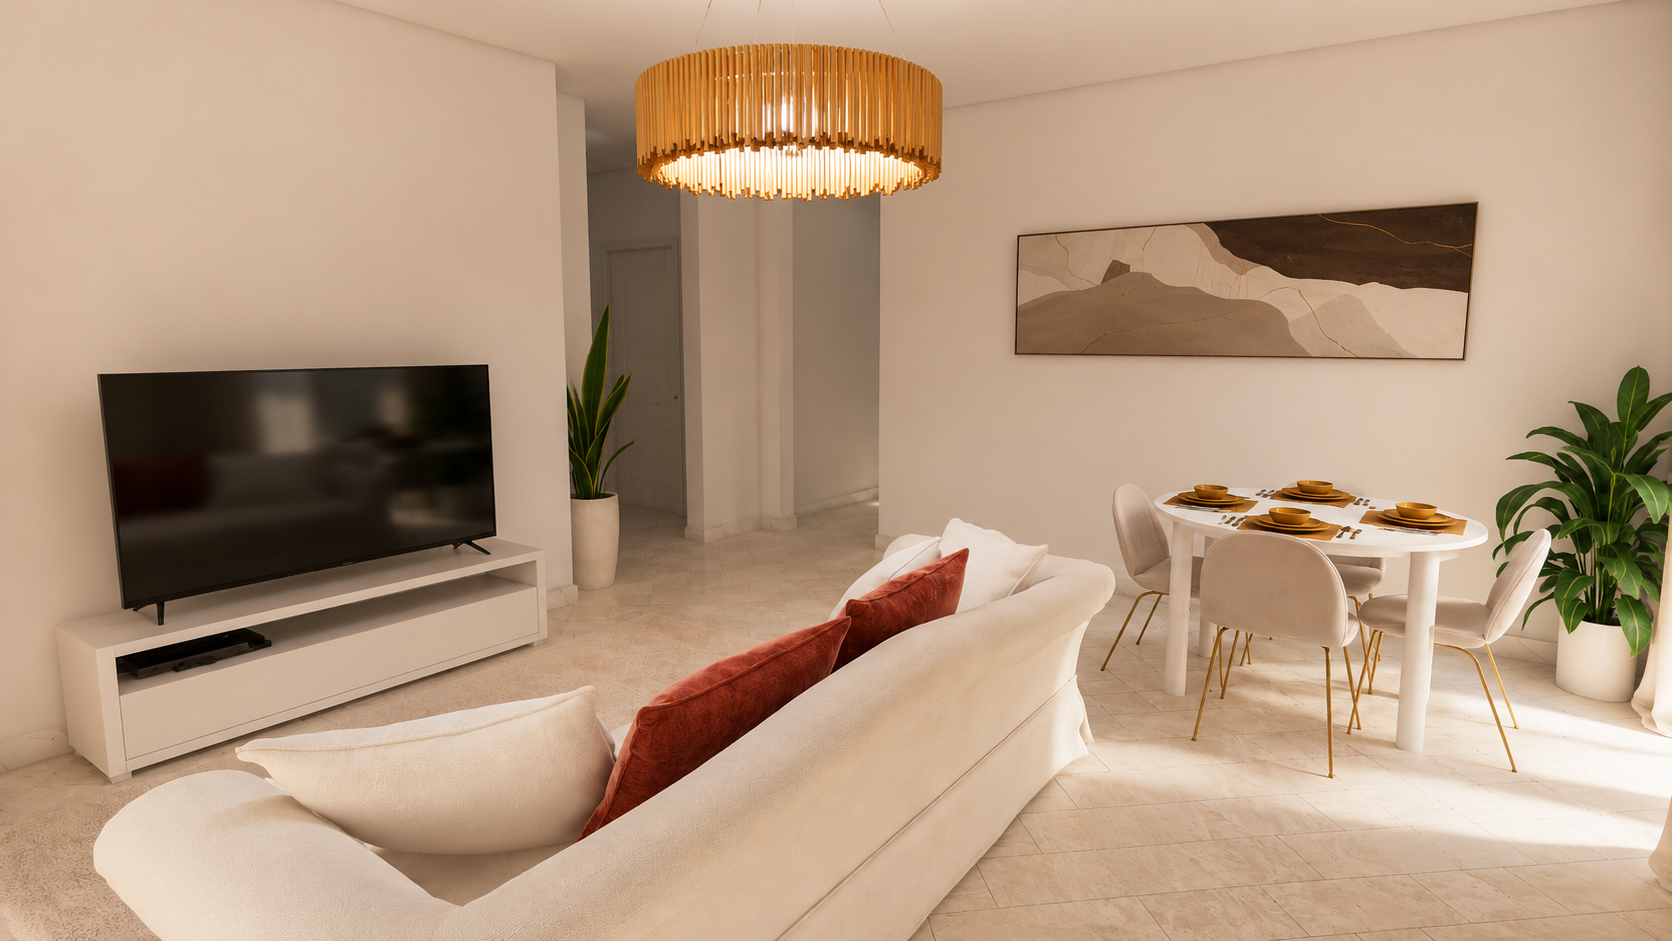
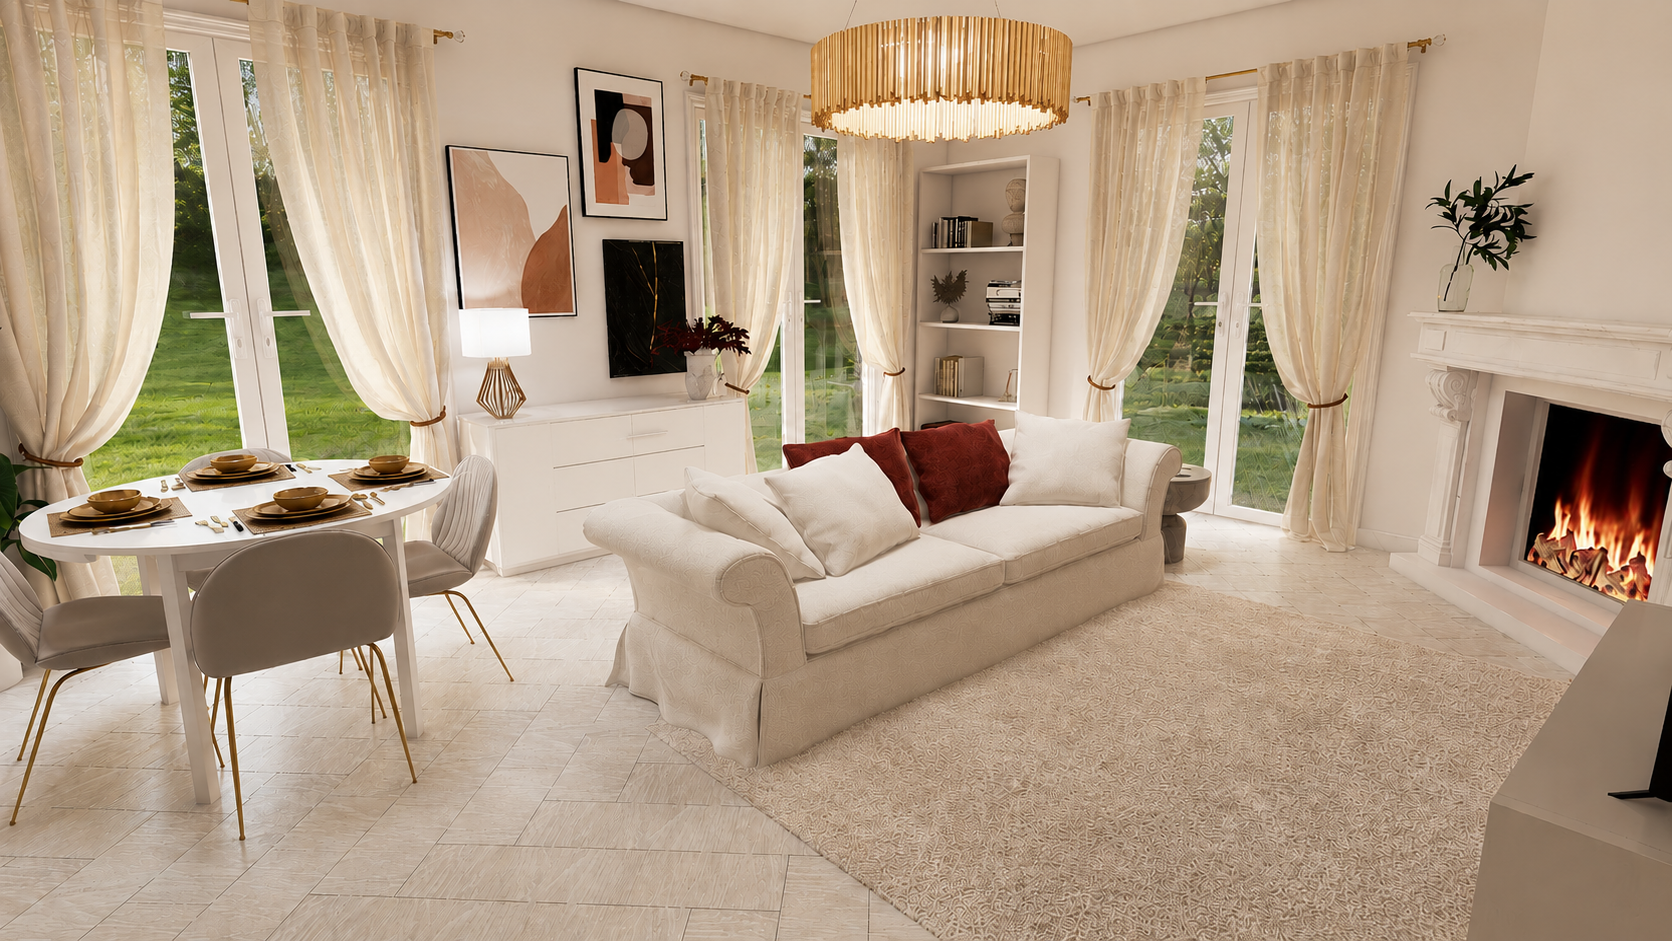
In the living room, the organisation arises from the relationship between two functions, relaxing and dining, resolved in a single open space.
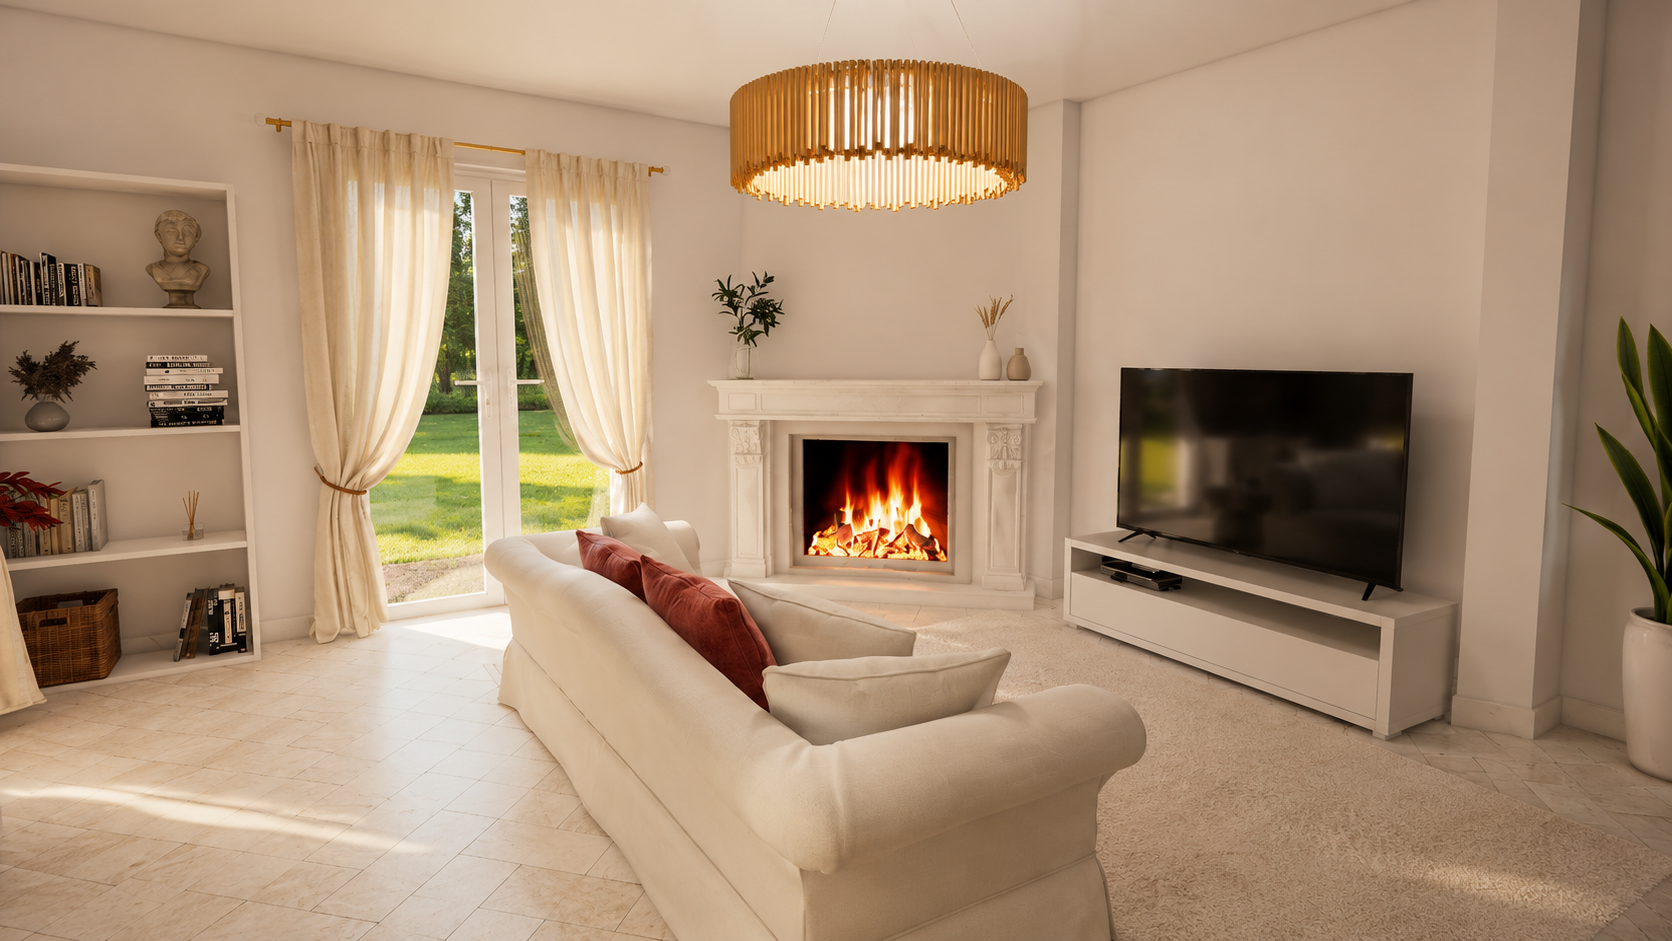
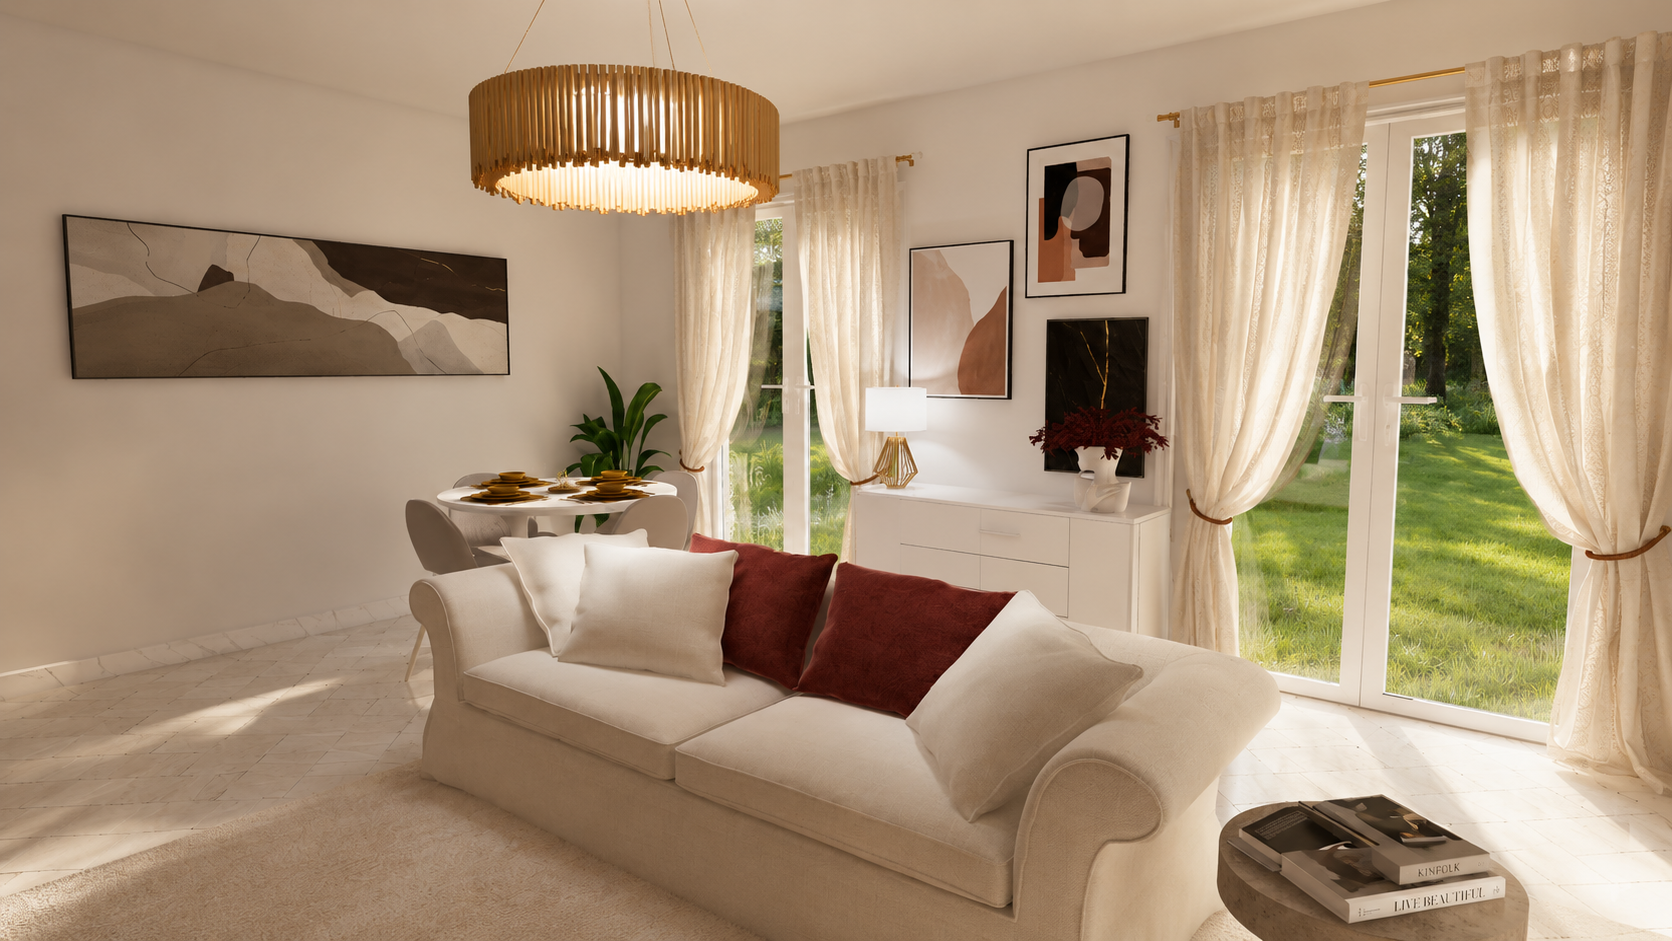
The sofa, placed freely in the room, faces away from the wall between the two French windows, perpendicular to the fireplace and slightly set back from it, so that the heat reaches everyone seated. The dining area, with a round table next to a French window, is positioned in the corner diagonally opposite the sofa. These are two distinct zones that balance each other without partitions, creating a natural flow between them and enhancing the sense of space. On the wall facing the sofa, the TV unit establishes a clean and functional visual axis. The fireplace, in the corner, extends its presence across the two walls it touches, becoming the element with the greatest emotional weight in the room.
The palette maintains the project's sophisticated neutrals: beige, white, gold and marble. The generous beige sofas and the white bookshelf remain discreet, allowing light and volume to breathe. The fireplace, clad in white tiles, anchors the room with traditional elegance. The gold metal chandelier makes a sculptural statement above the ensemble. The natural linen curtains filter light throughout the day, transforming the atmosphere according to the hour.
Gallery · Living
The living room, after.
Bedroom
Main Bedroom
- Area
- ≈ 12 m²
- Materials
- Linen, lacquered wood, gold metal
Project Statement
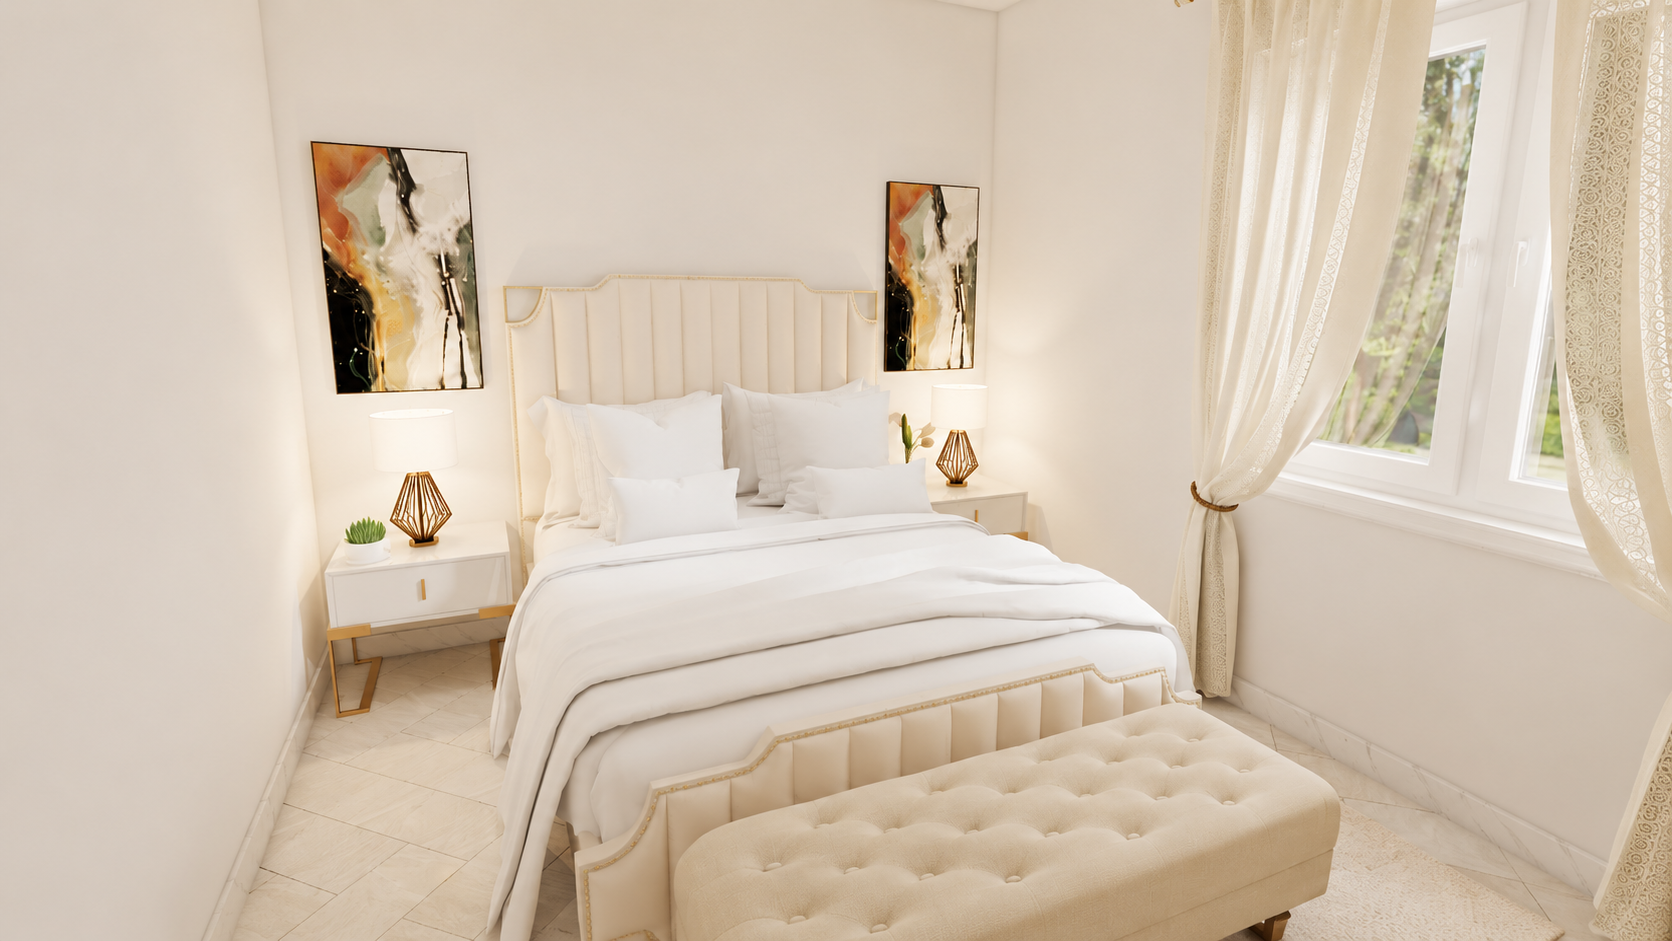
In the bedroom, the bed is centred on the main wall, with symmetrical access via two bedside tables, an arrangement that communicates balance and rest.
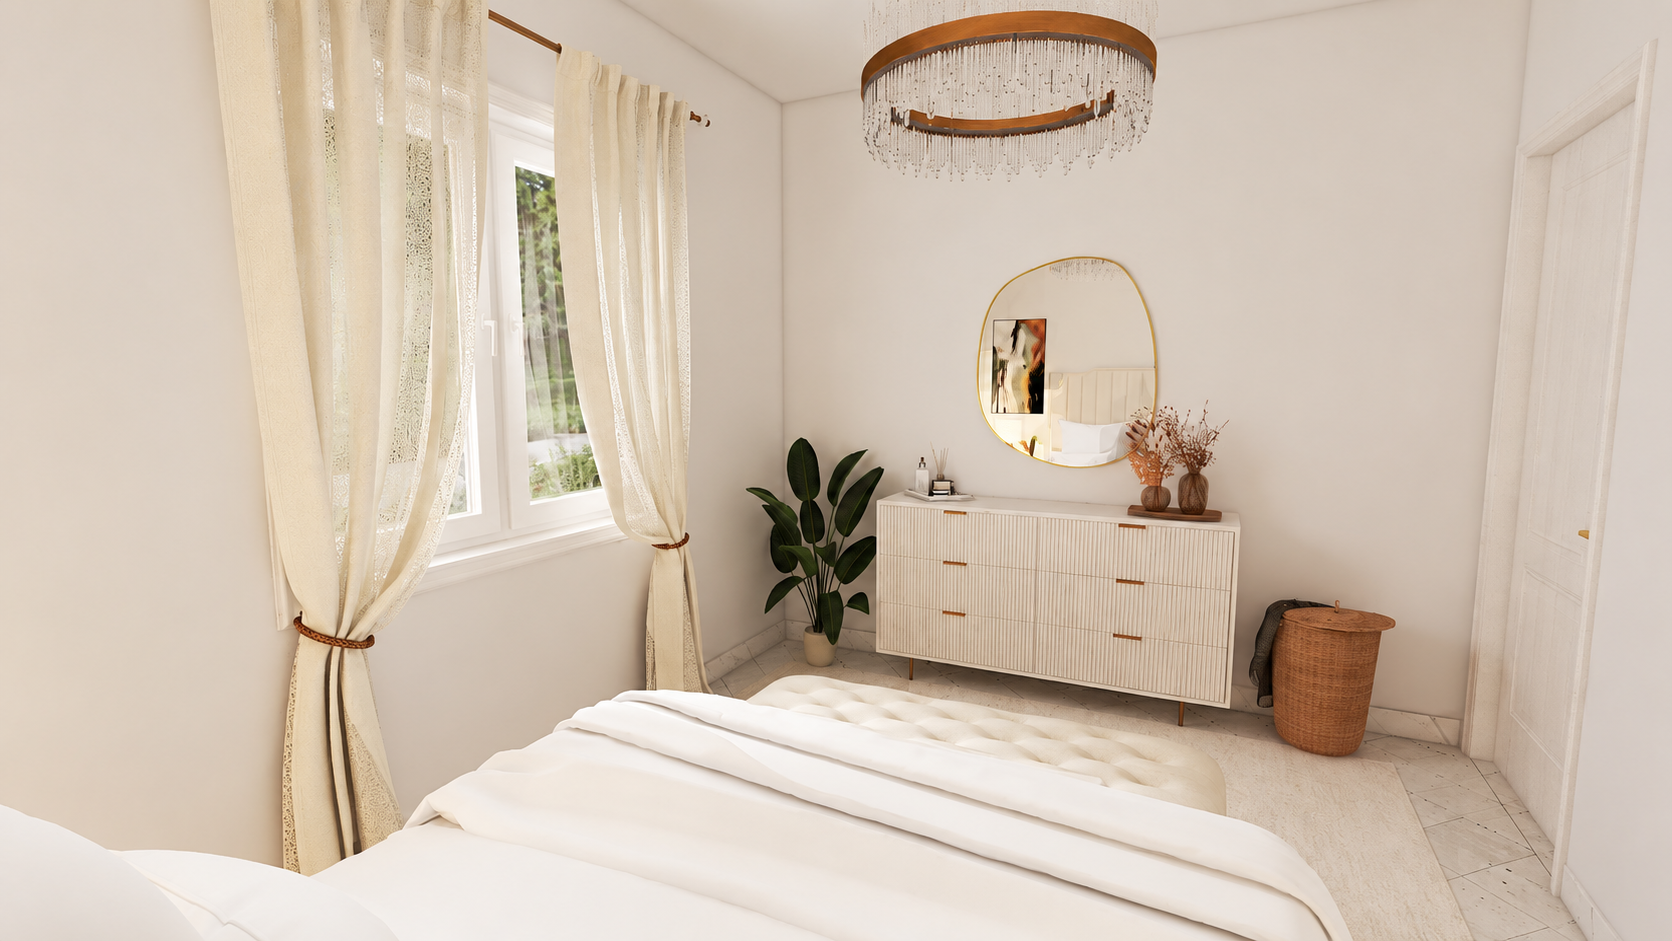
On the opposite wall, the white chest of drawers with gold handles takes care of storage and, topped with a round gold mirror, also becomes a decorative focal point. Natural linen in the curtains and bedding defines the atmosphere. The gold details — handles, mirror, lamps — run through the space as a common thread, connecting the bedroom to the living room's language.
Gallery · Bedroom
The bedroom, after.